Re-Build Project,
Leicchardt
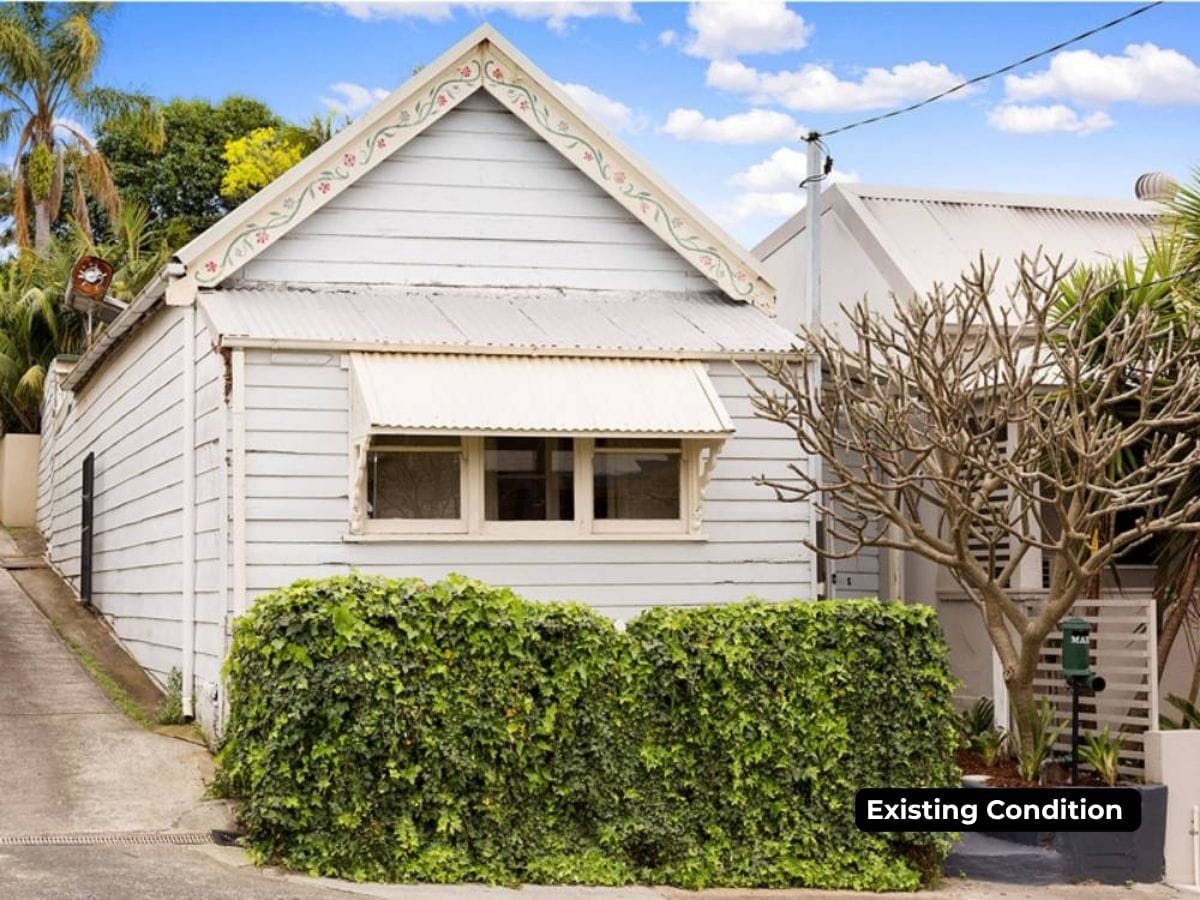
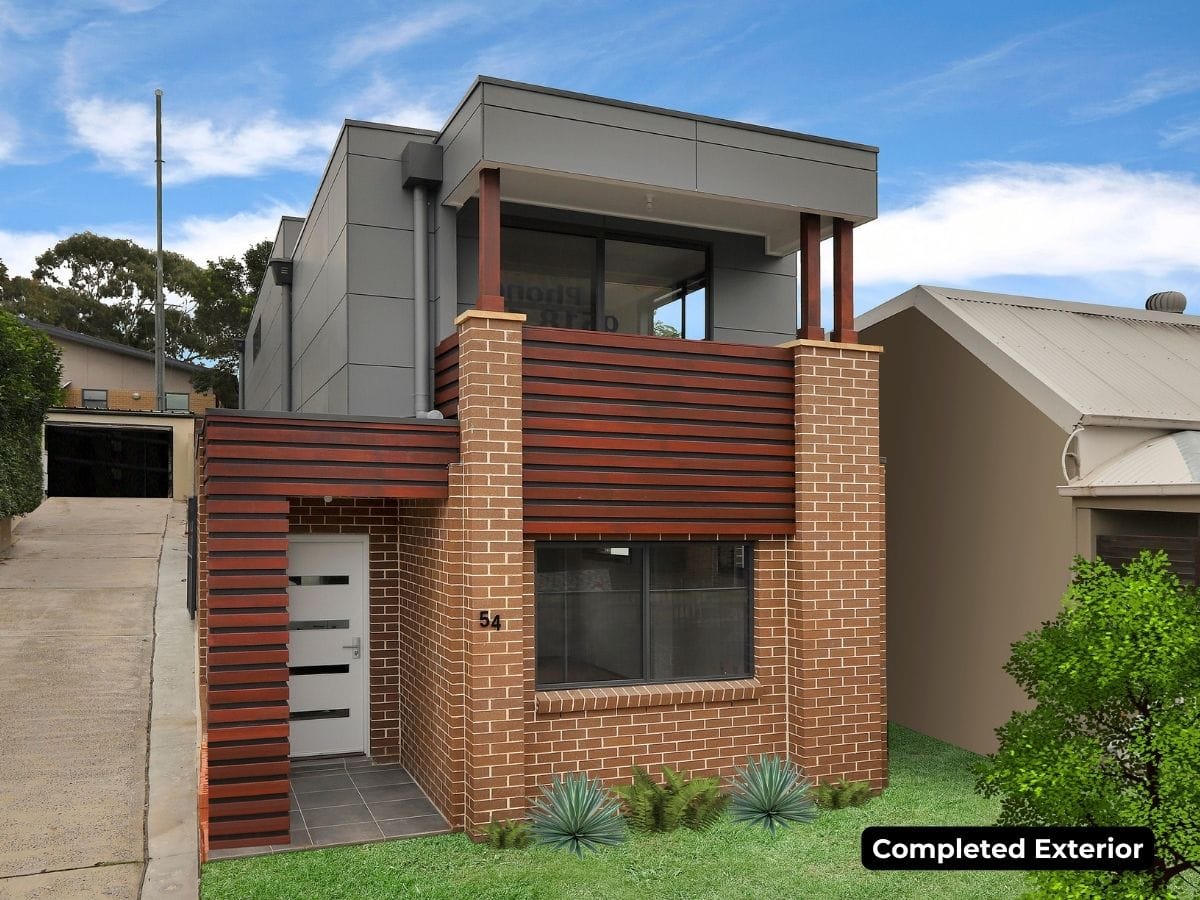
Demolition of the existing dwelling and construction of a new-storey residence.
Location:
Leichhardt, NSW
Project Type:
Residential knock-down rebuild
Completion:
2019
Project Overview
This Leicchardt project involved the demolition of an existing dwelling and the construction of a new two-storey residence.
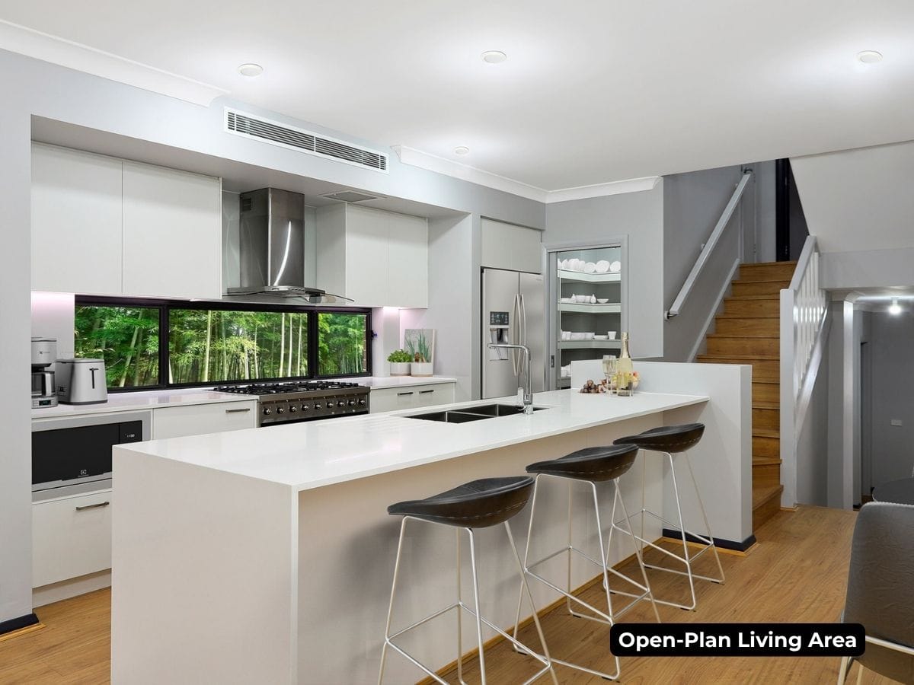
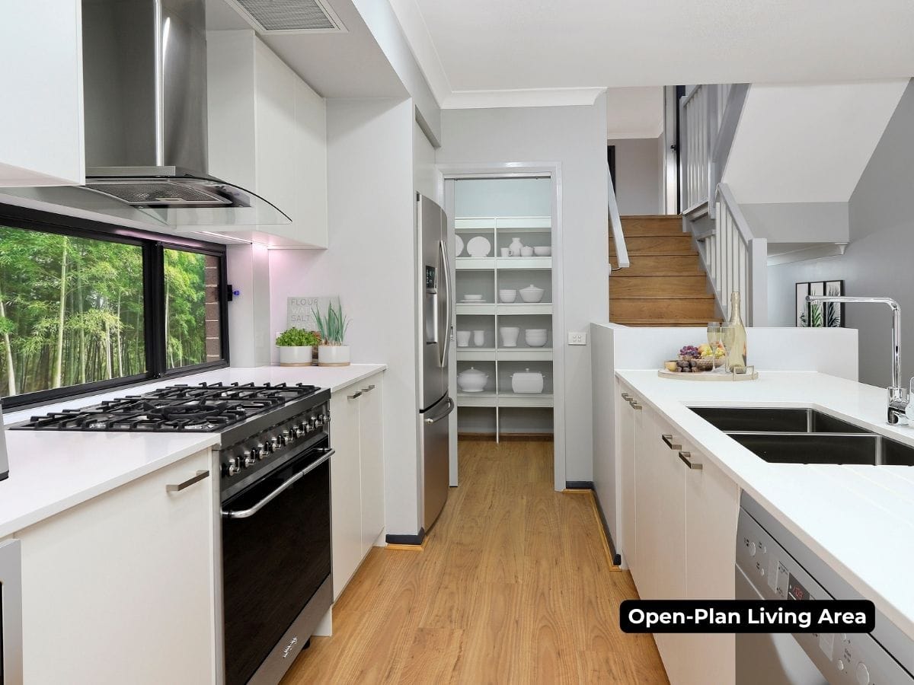
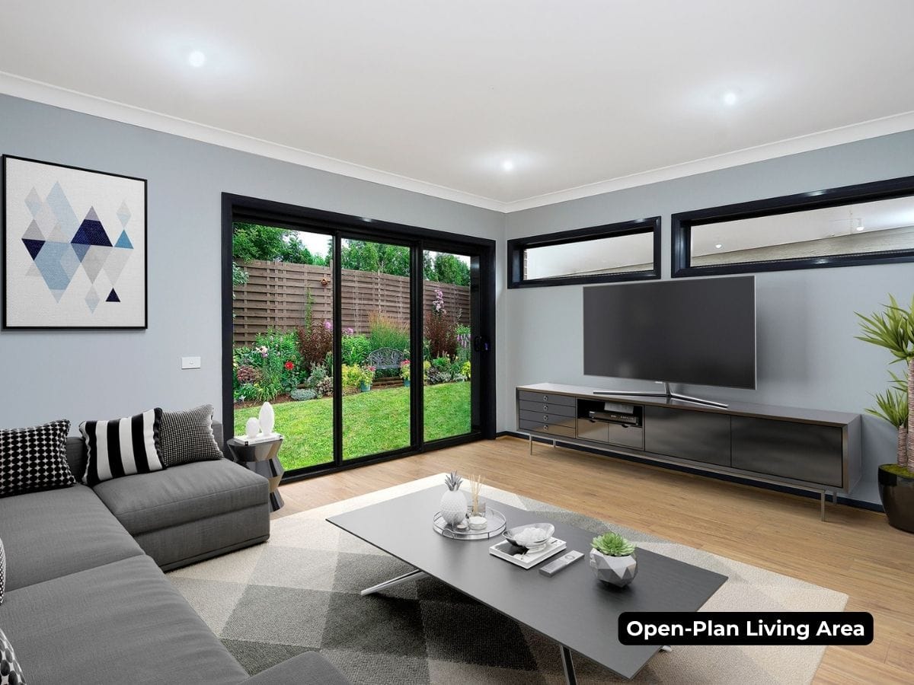
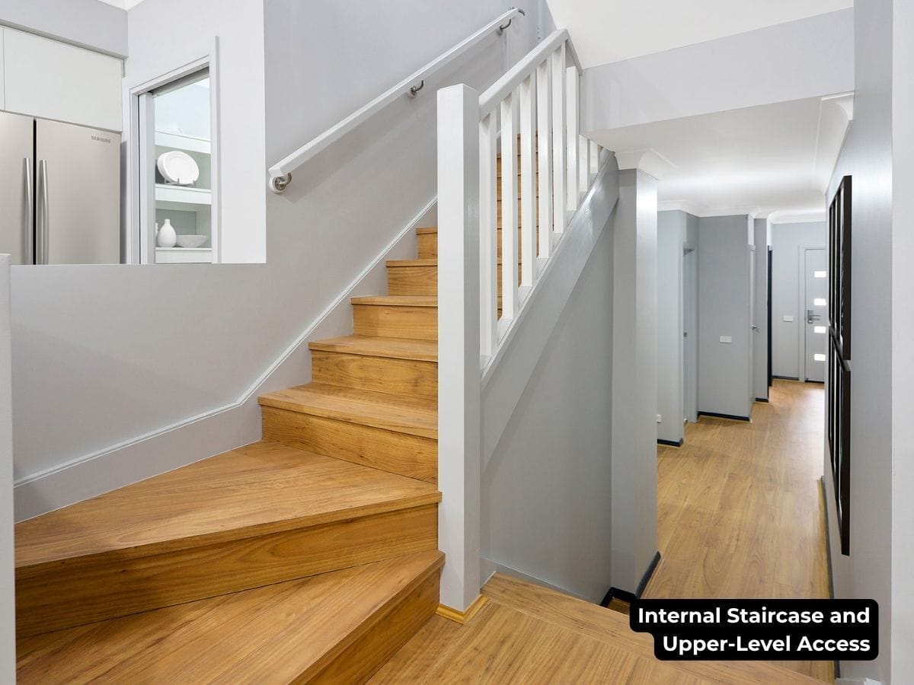
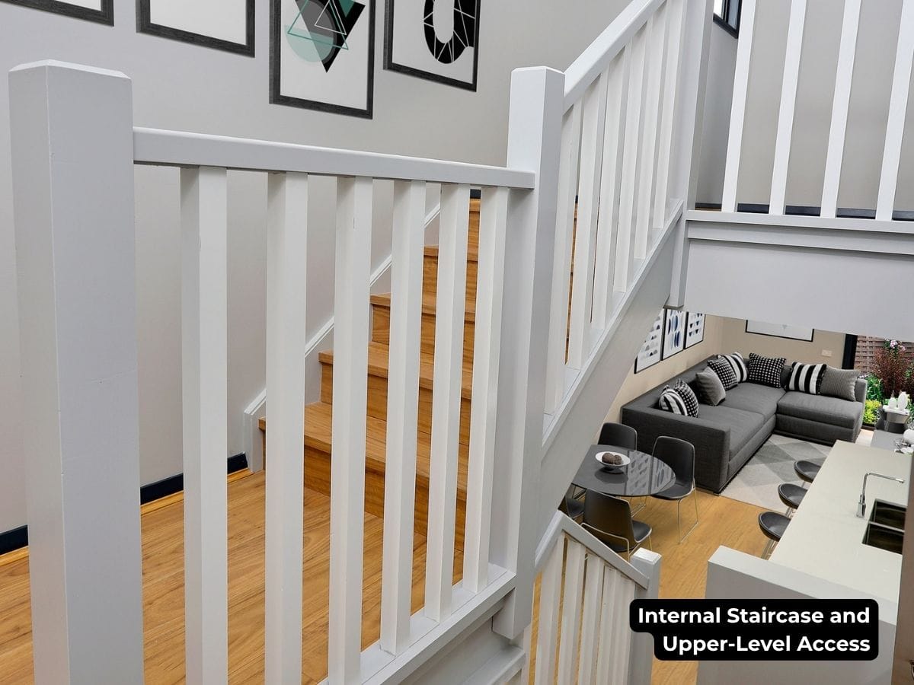
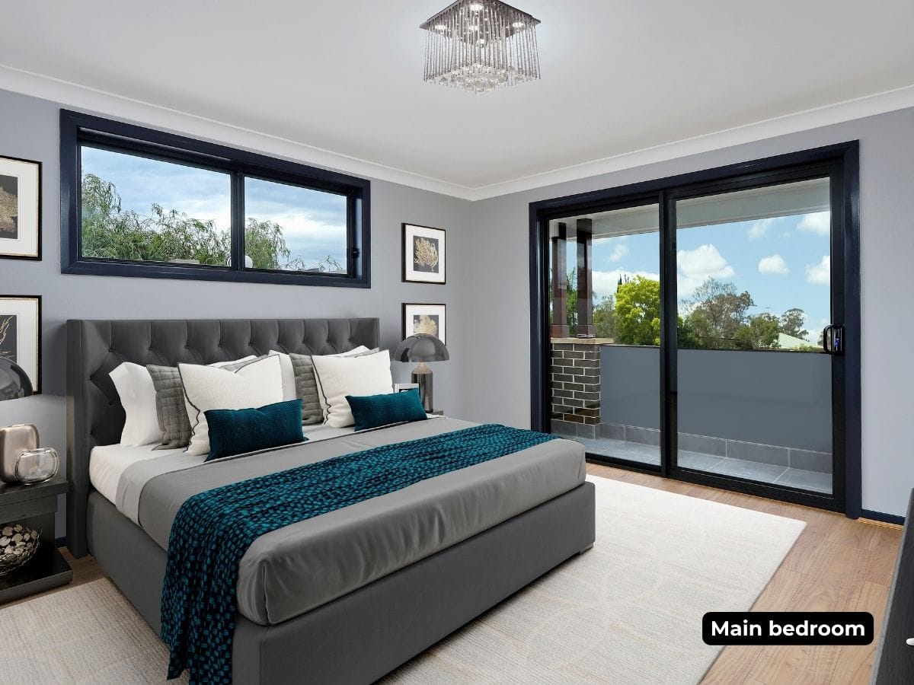
The completed home included four bedrooms, open-plan kitchen, dining and living areas, a walk-in pantry, internal staircase and additional recreational space at the rear of the property.
The design response addressed the constraints of the sloping site and applicable building height controls. A stepped building form was developed to respond to the landform while maintaining functional internal pplanning and achieving approval for the proposed residence.
The ground floor was organised around the principal living spaces, with the kitchen, dining and living areas forming a connected open-plan environment. Large openings and windows were incorporated to improve natural light and provide a stronger relationship with the rear outdoor area.
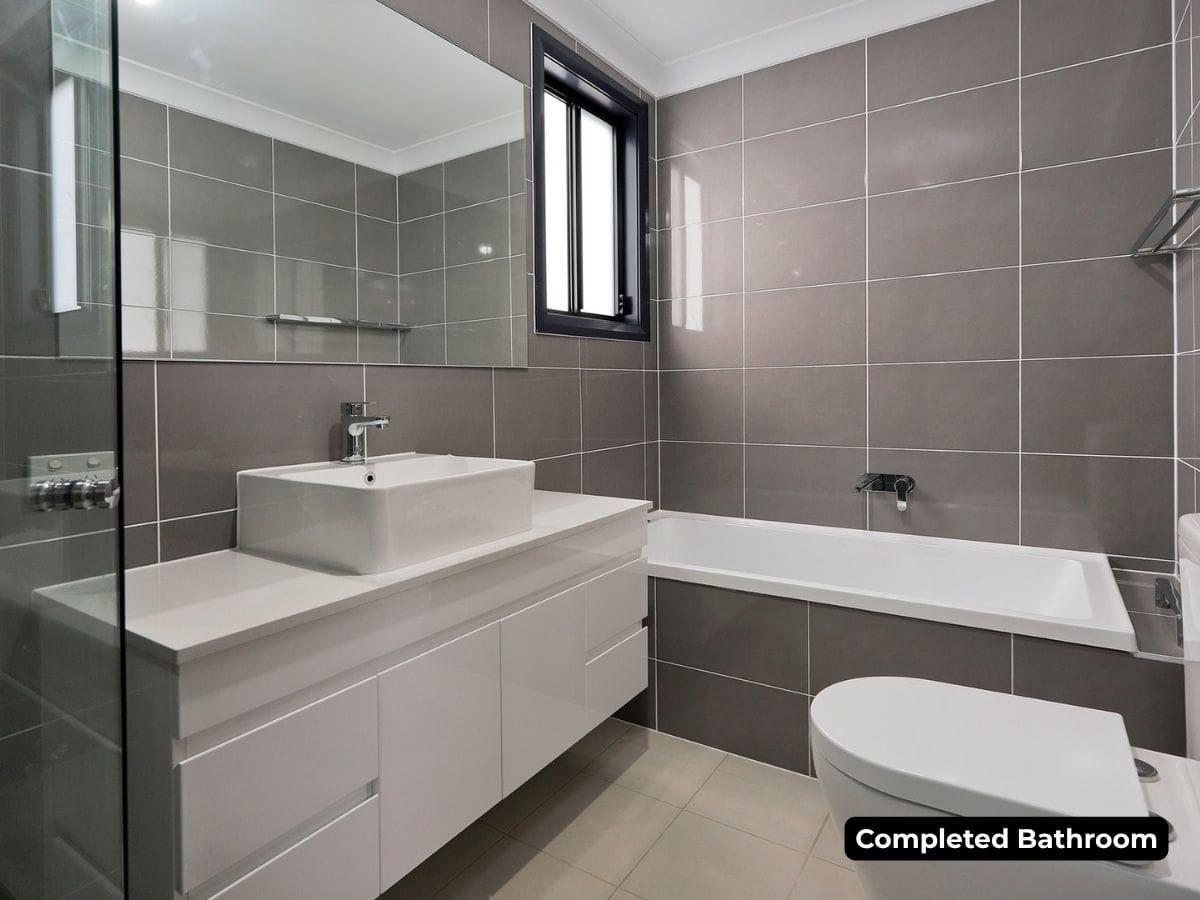
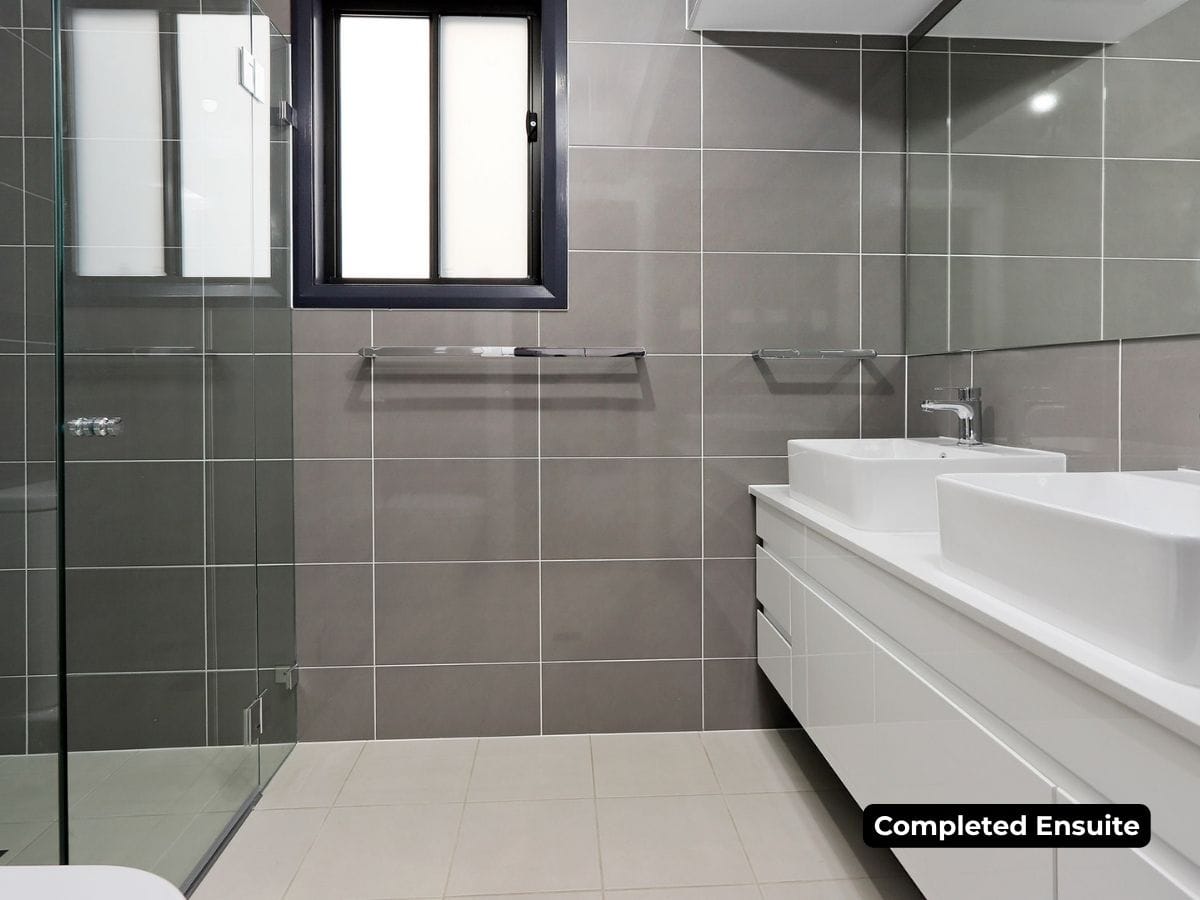
The upper level accommodated the private areas of the residence, including the bedrooms and associated amenities.
The completed project delivered a contemporary family home that balanced site constraints, internal functionality and the client’s accommodation requirements.
This project forms part of Prudential Construction’s historical portfolio of completed residential rebuild works in Sydney’s Inner West.