Commercial Foyer Fit-Out,
Sydney CBD
Lobby and reception refurbishment with custom joinery, timber feature walls and integrated lighting.
Location:
Sydney CBD, NSW
Project Type:
Commercial foyer and reception fit-out
Completion:
2021
Project Overview
This Sydney CBD project involved the refurbishment and fit-out of an existing commercial foyer, reception area and associated lift lobby spaces.
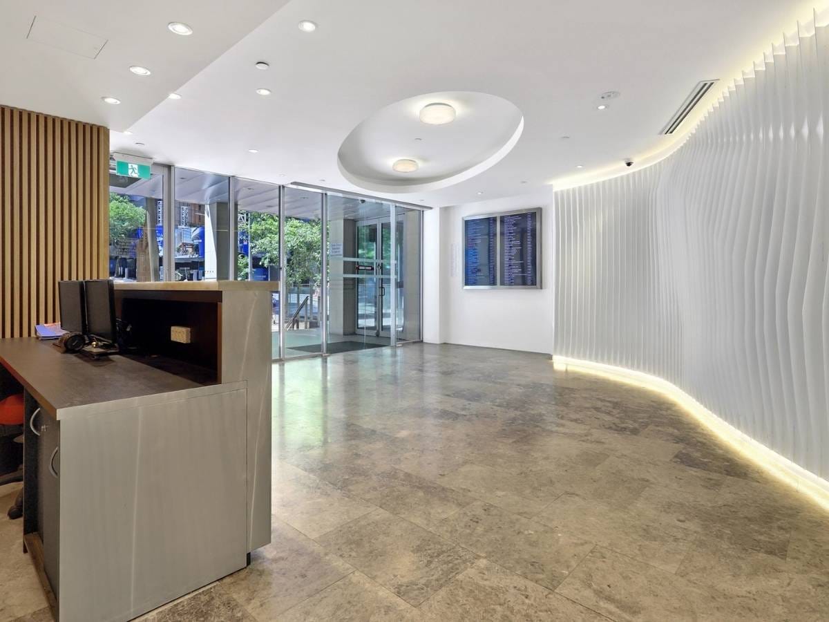
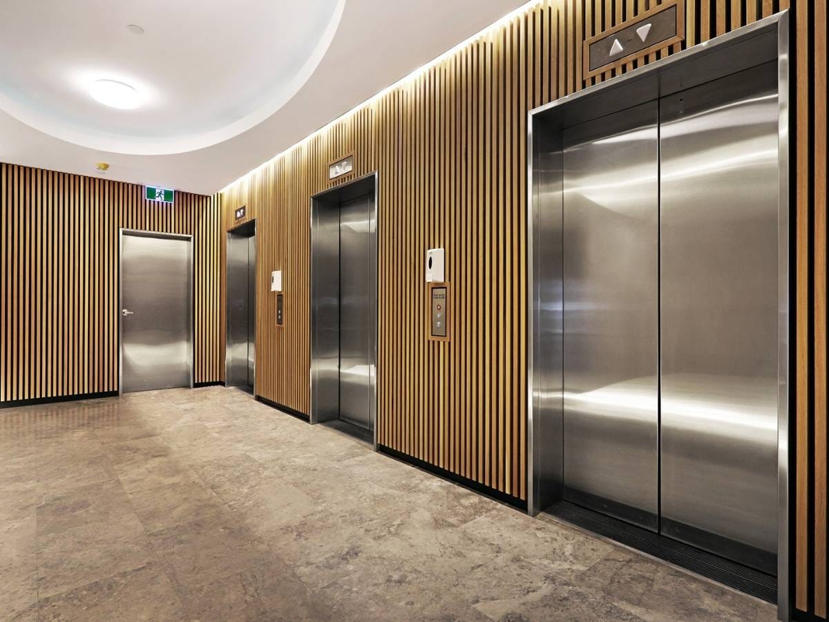
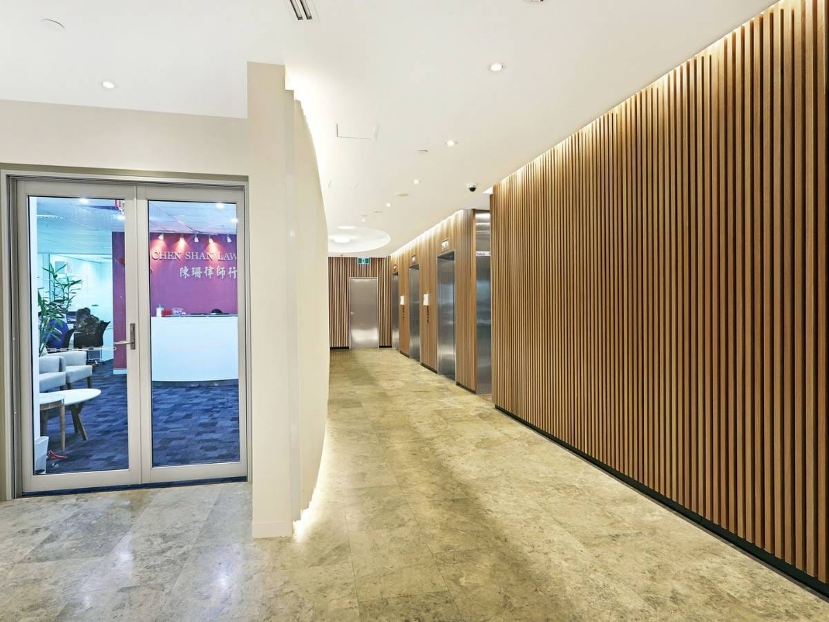
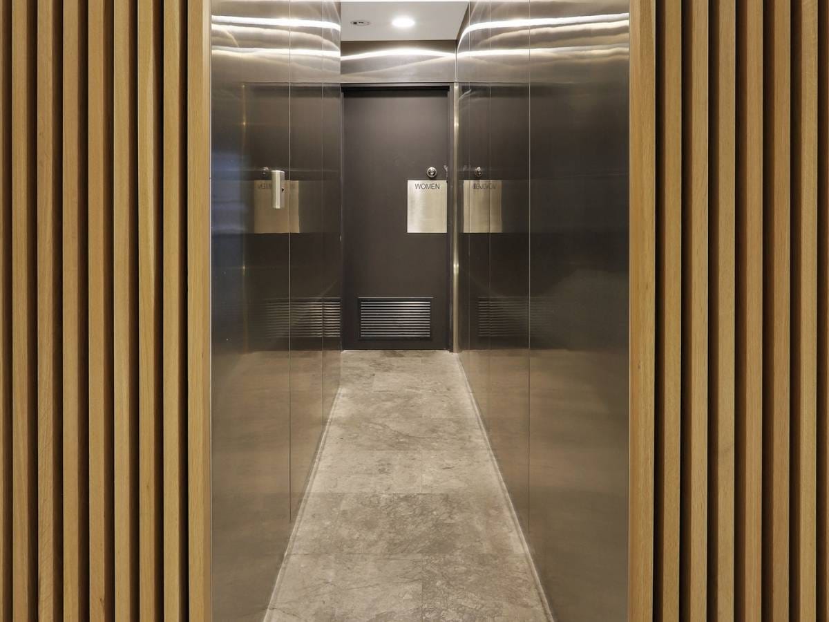
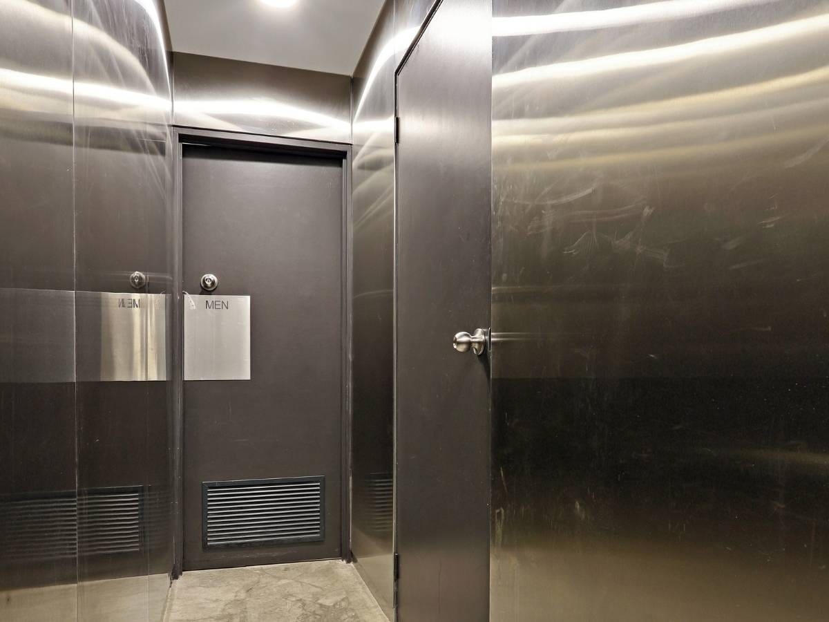
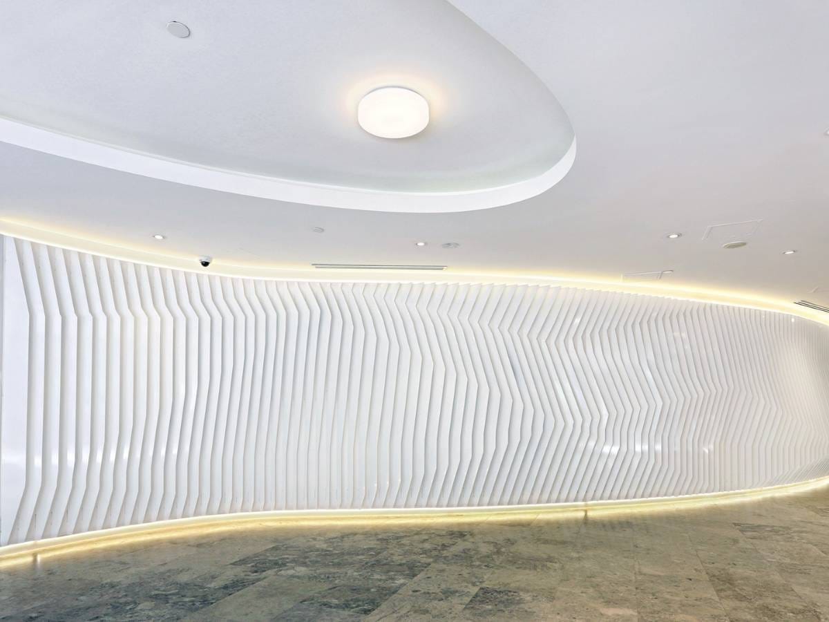
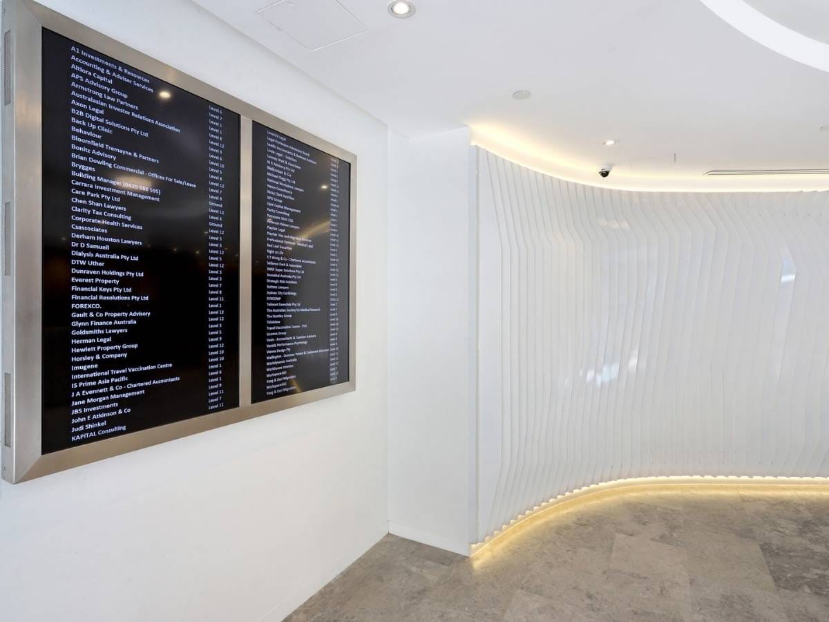
The scope of works included a new reception counter, custom joinery, timber batten feature walls, integrated LED lighting, curved ceiling detailing, lift lobby finishes, directory signage, internal doors, architraves and associated finishing works.
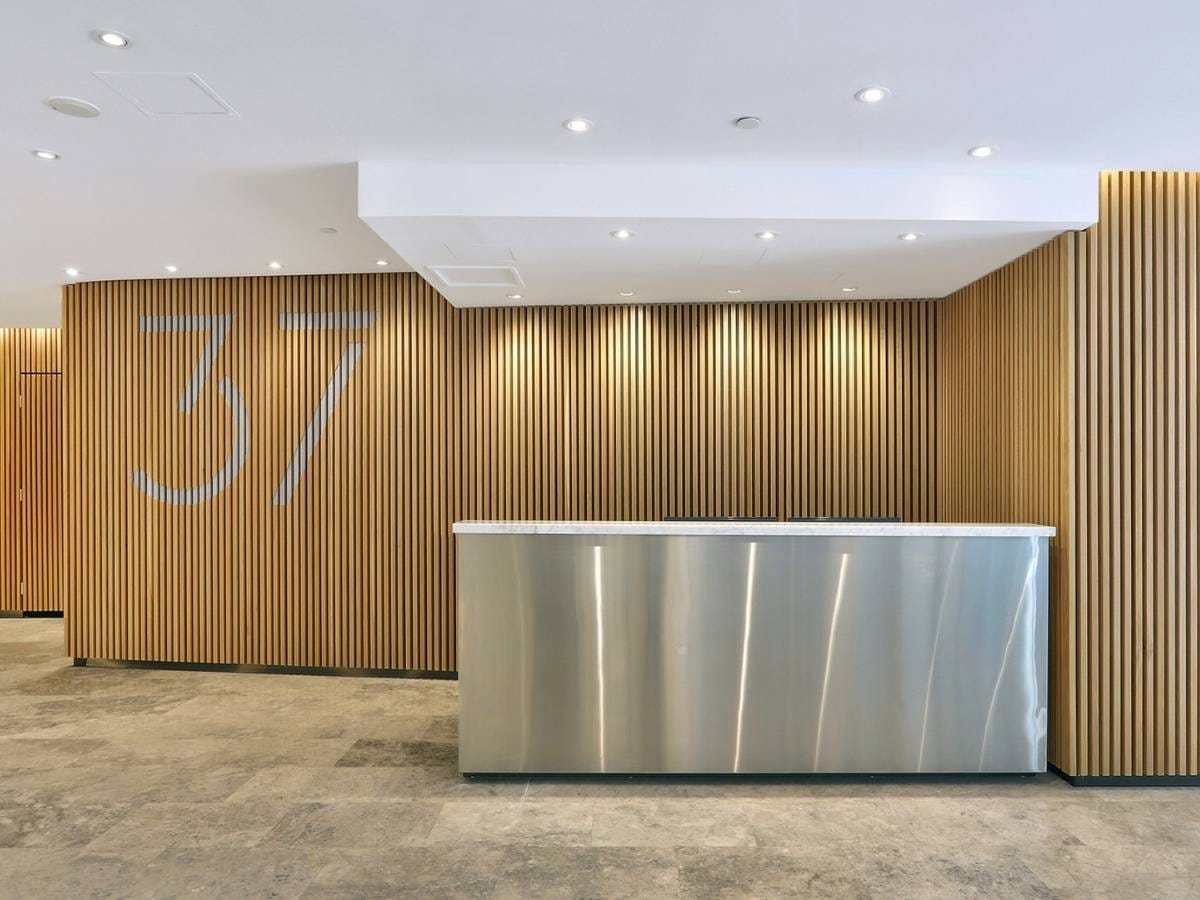
The reception area was developed as the principal focal point of the fit-out. The stainless-steel reception counter was coordinated with the surrounding timber wall treatment to create a clear and contemporary entry statement.
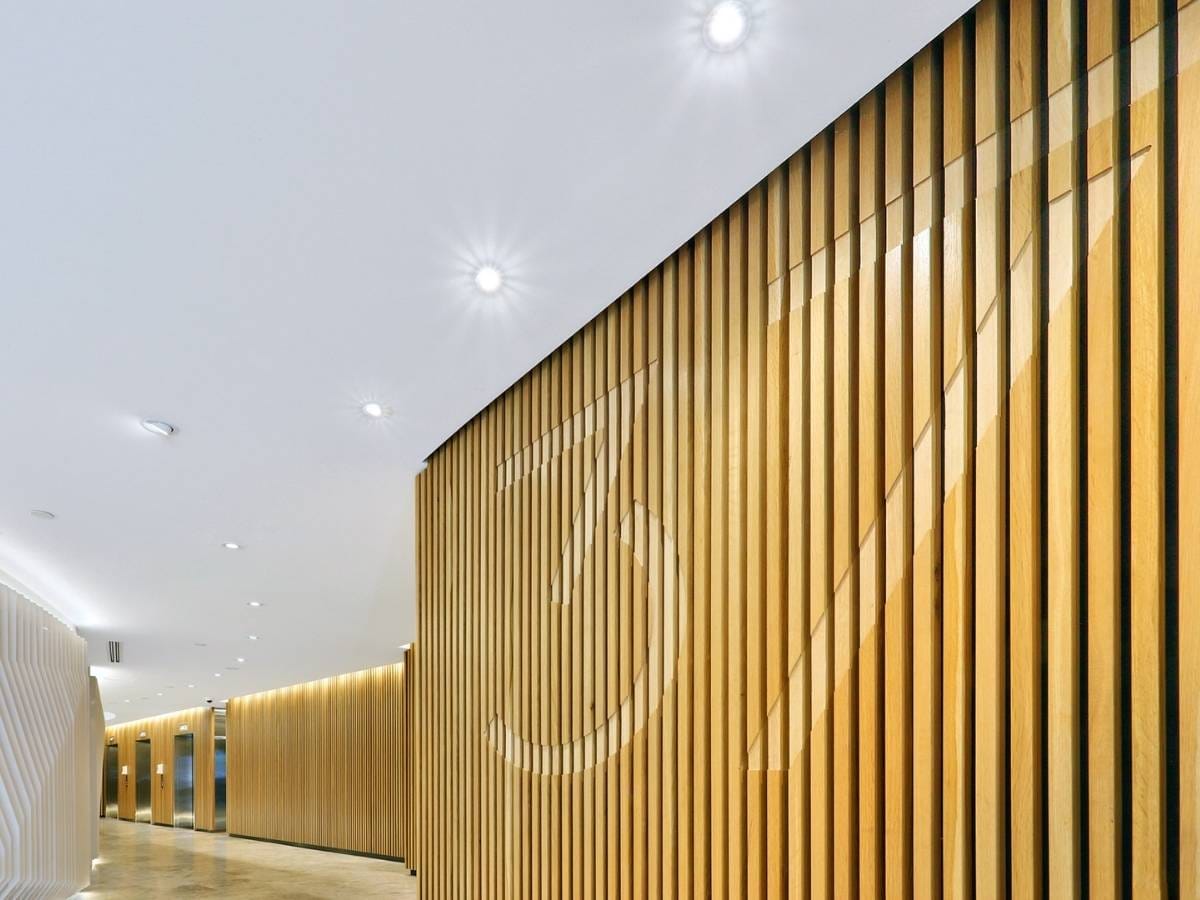
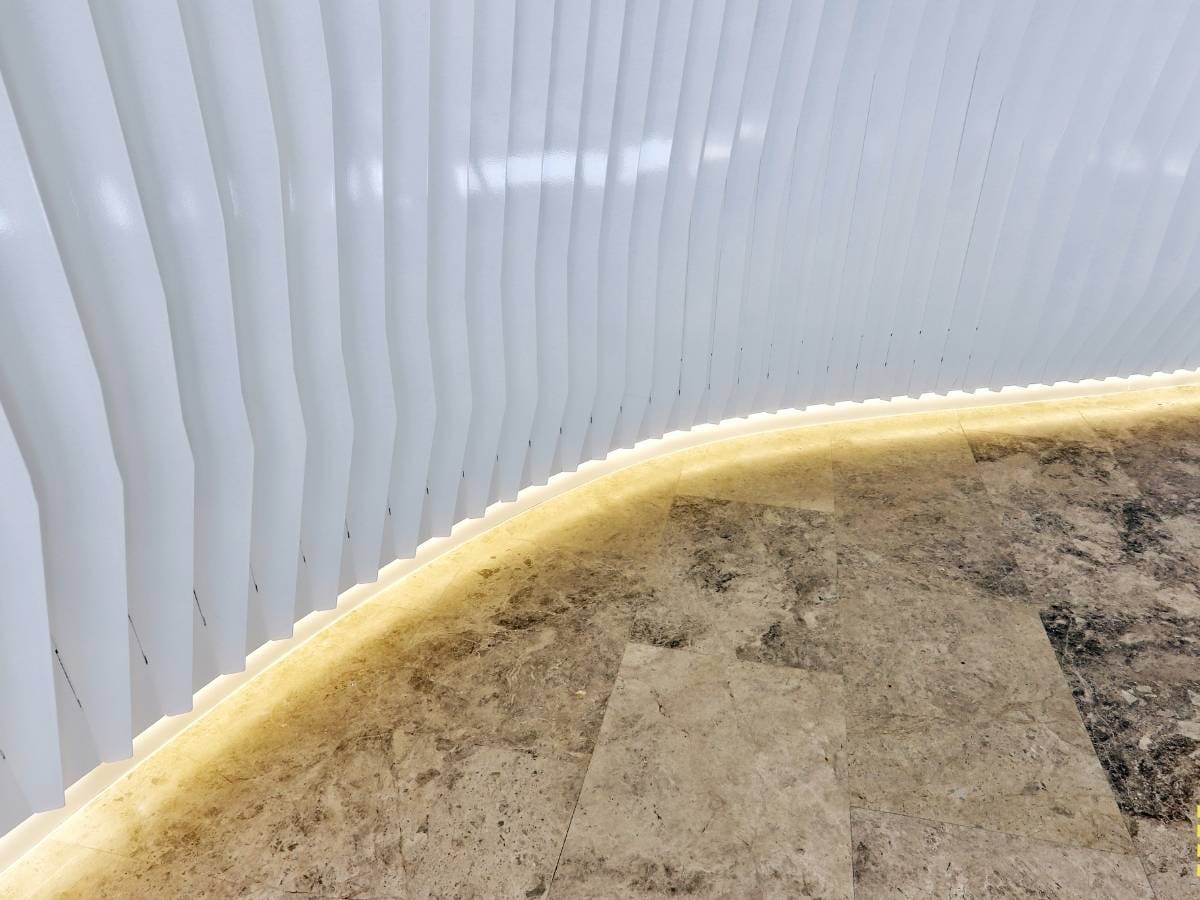
Timber battens were installed across key wall surfaces to provide visual continuity between the reception, circulation areas and lift lobby. Black detailing, metal finishes and concealed lighting were incorporated to strengthen contrast and define the commercial character of the space.
Curved ceiling elements and integrated lighting were used to guide movement through the foyer and provide a consistent transition between the entry, reception and lift areas.
The completed works improved the presentation, functionality and circulation of the building’s principal internal entry spaces.
This project forms part of Prudential Construction’s historical portfolio of completed commercial fit-out works in Sydney.