Office Fit-Out,
Sydney CBD
Commercial office refurbishment including glazed partitions, flooring, joinery and staff amenity upgrades.
Location:
Sydney CBD, NSW
Project Type:
Commercial office fit-out
Completion:
2020
Project Overview
This Sydney CBD project involved the refurbishment and fit-out of an existing commercial office space.
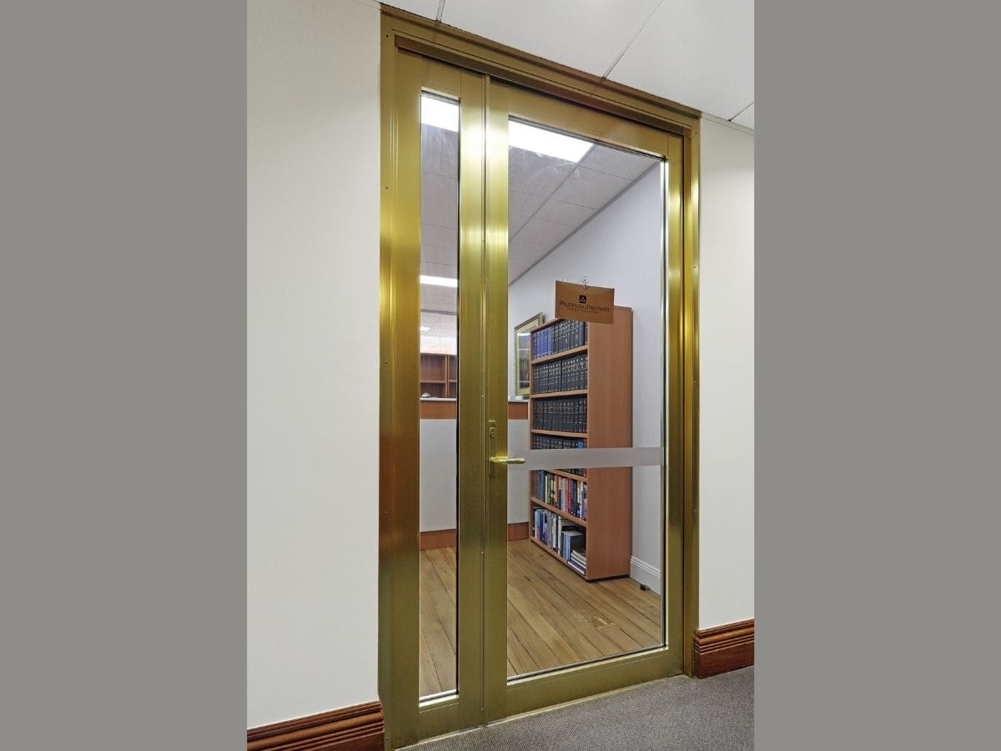
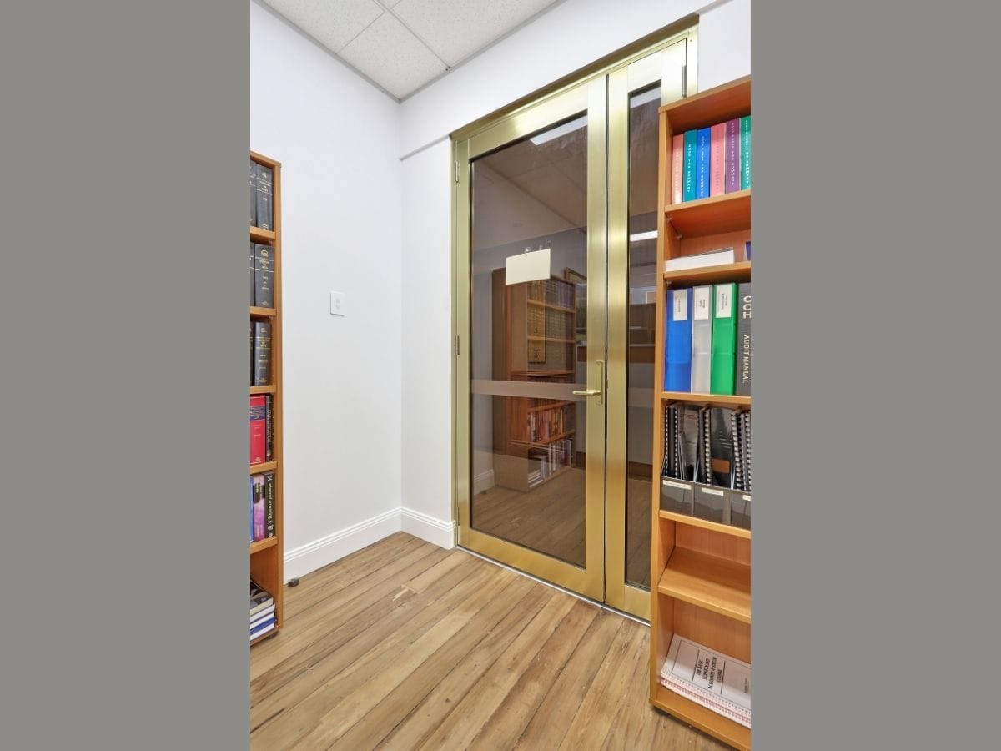
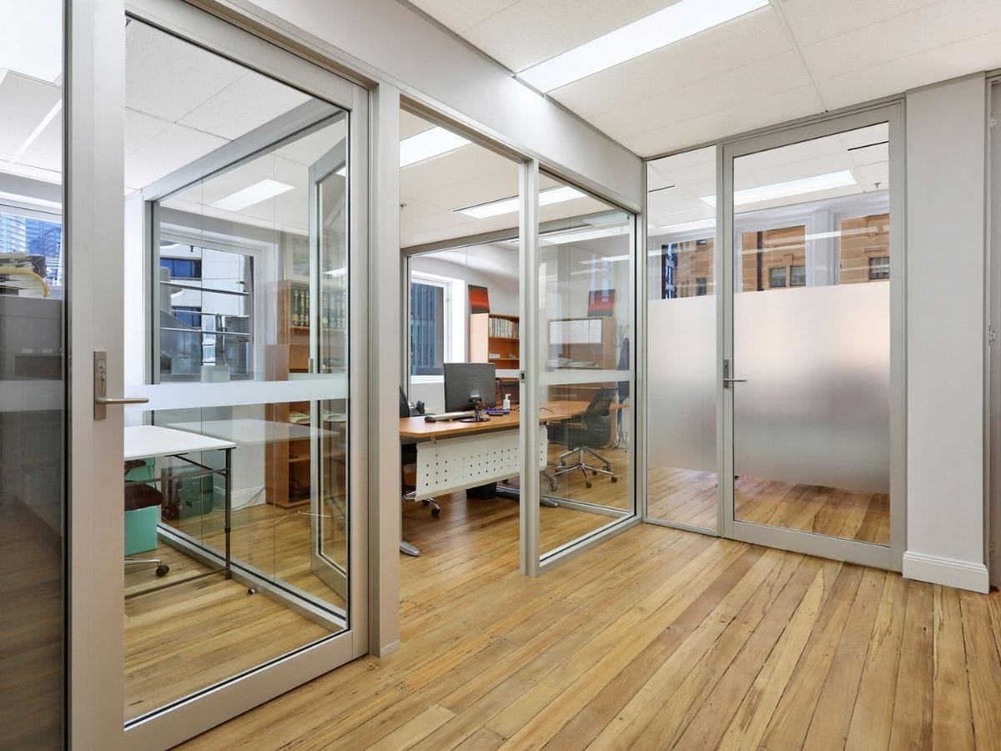
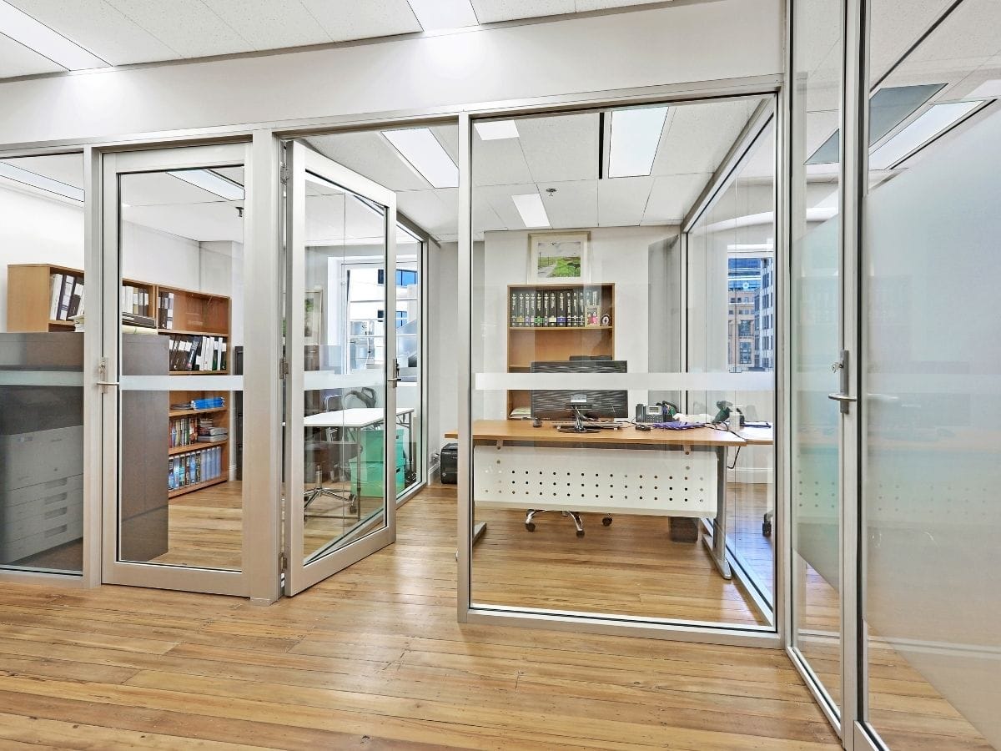
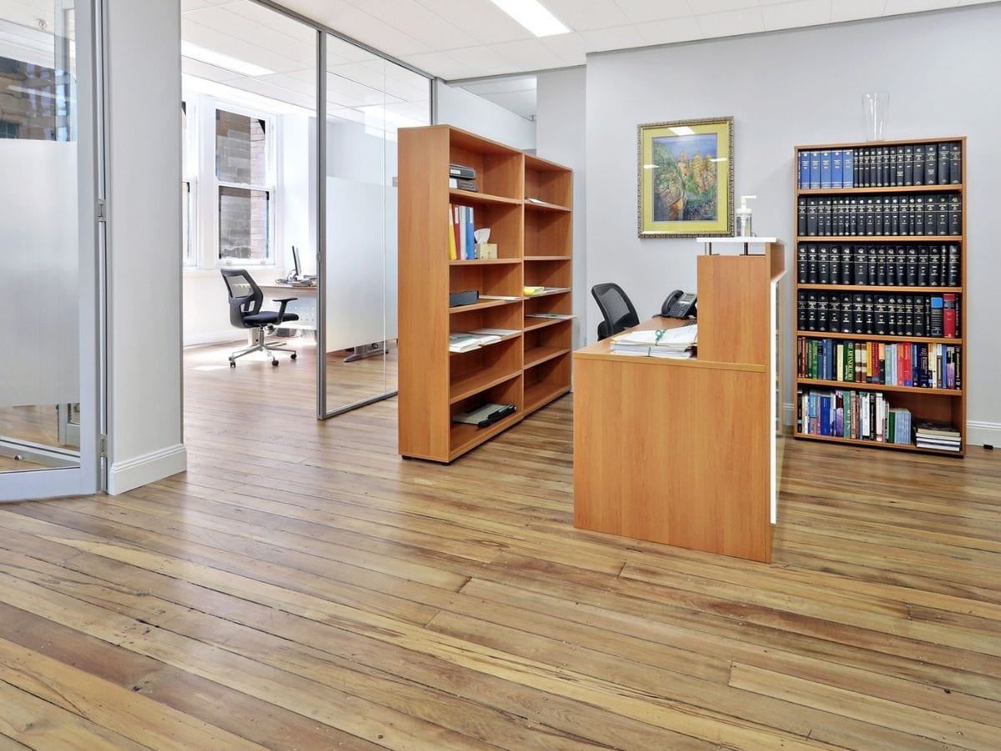
The scope of works included internal reconfiguration, installation of glazed partition walls and doors, replacement of existing flooring, custom joinery, storage units and associated internal finishes.
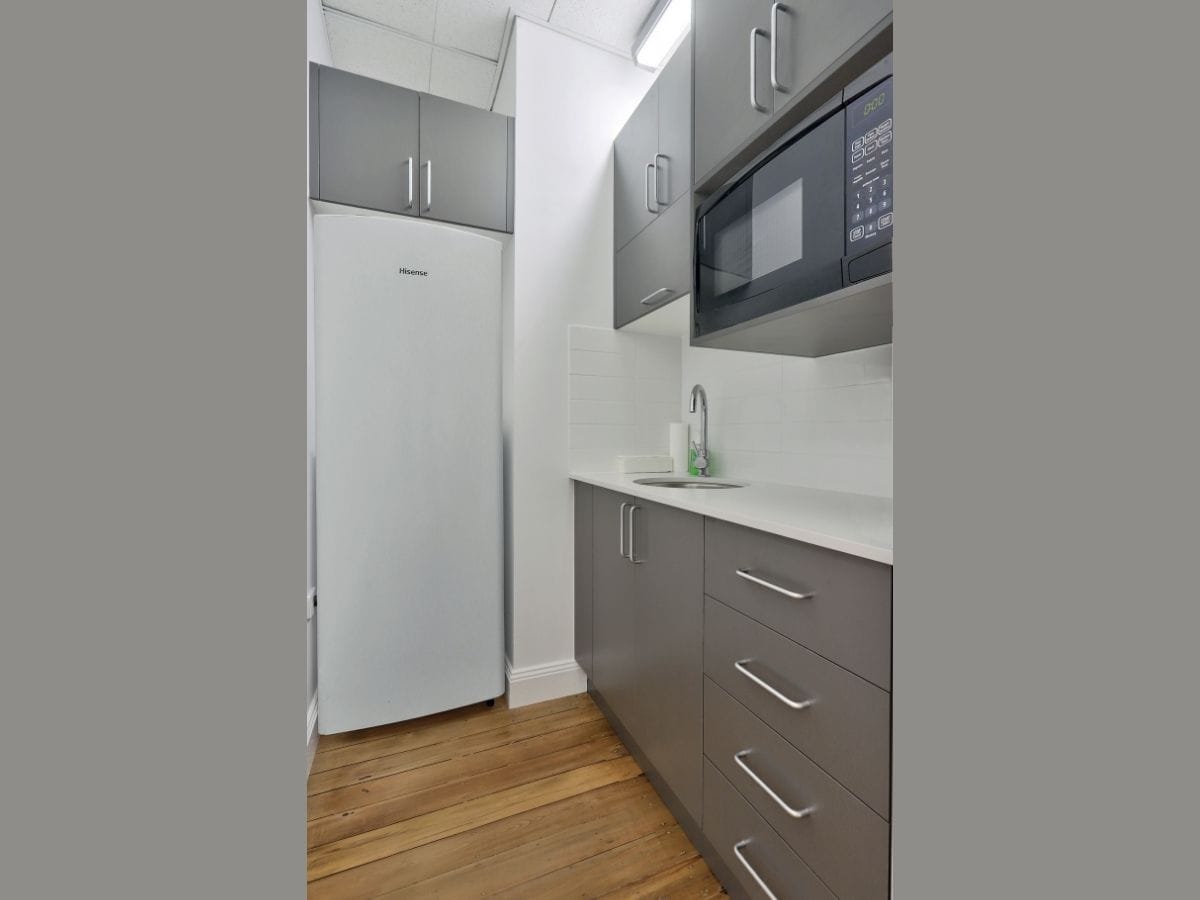
Works were also completed to the staff kitchenette and amenity areas, including new cabinetry, benchtops, sink fittings and related services coordination.
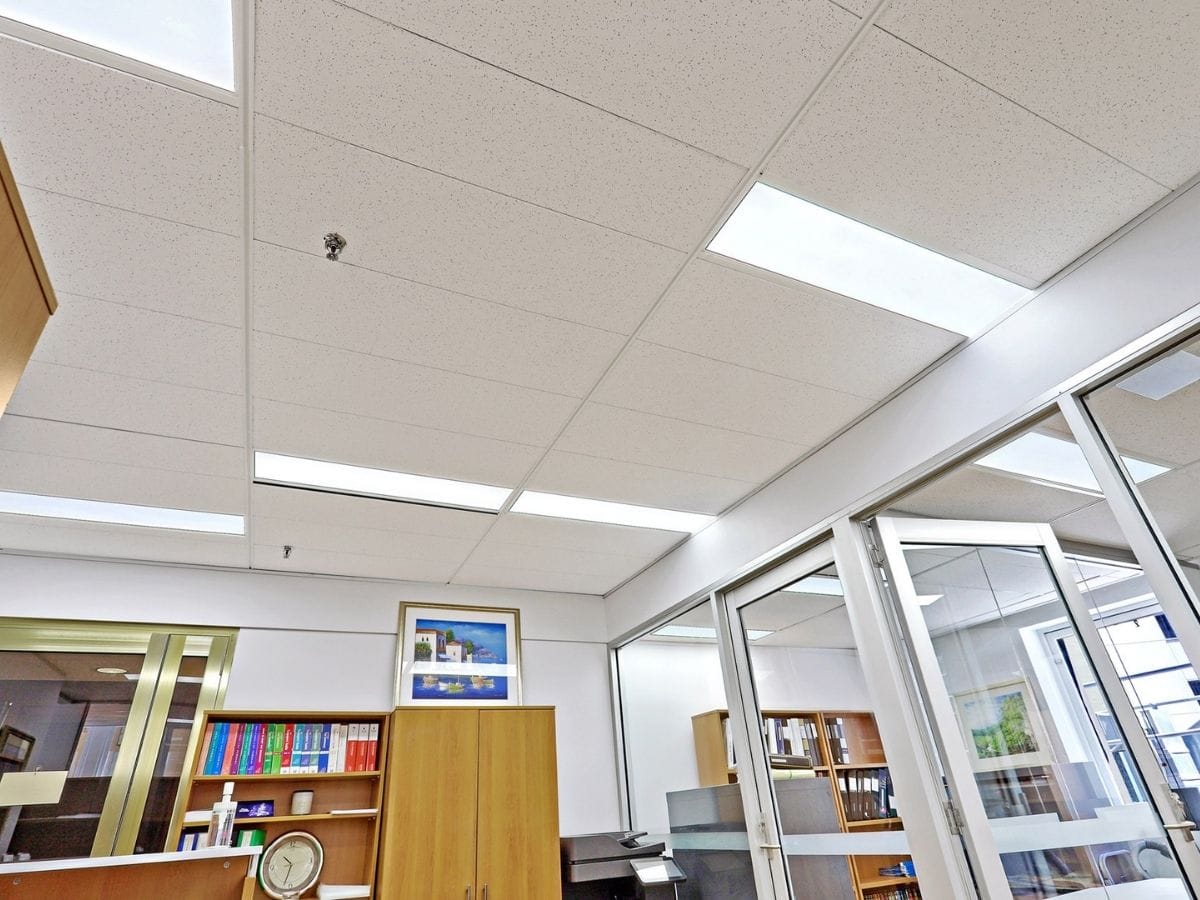
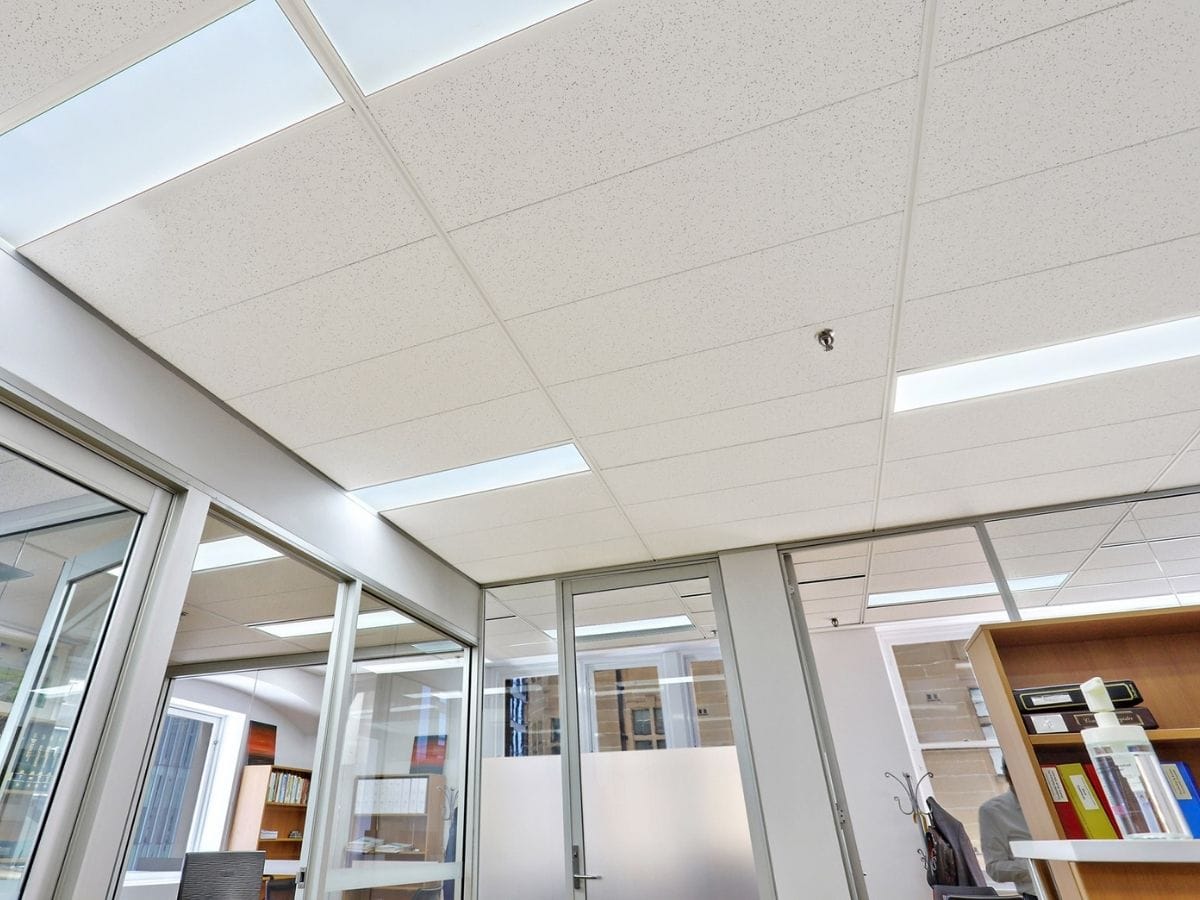
The glazed partitions were used to define individual offices and work areas while maintaining natural light and visual connectivity throughout the workplace. Timber-look flooring, neutral finishes and coordinated joinery provided a practical and consistent interior environment.
The completed fit-out improved the functionality, presentation and day-to-day usability of the office while maintaining a clear and open relationship between enclosed workspaces and shared areas.
This project forms part of Prudential Construction’s historical portfolio of completed commercial office fit-out works in Sydney.